aluminum plate thickness tolerance
“I ordered 3mm aluminum plate, but the measured thickness is only 2.85mm – is the supplier cutting corners?”
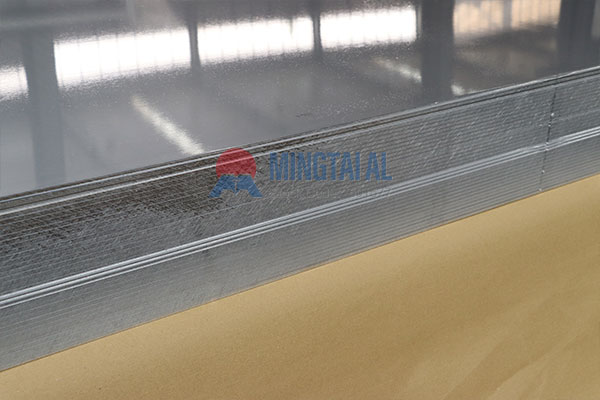
This is one of the most common concerns in the industry. In many cases, however, it is not a quality issue – it is about aluminum plate thickness tolerance. Tolerance defines the acceptable deviation between the actual measured thickness and the nominal (stated) thickness. It is not a matter of “whether deviation exists,” but rather “how much deviation is permitted and how it is controlled.” And controlling that tolerance is one of the most fundamental quality indicators for rigid aluminum plate.
What Are the Standards for Thickness Tolerance?
Different markets and applications follow different standards. Before placing an order, it is essential to know which standard your contract references.
- ASTM B209 – The American standard, widely used globally, covers mechanical properties, chemical composition, and dimensional tolerances for aluminum sheet and plate.
- GB/T 3880.3-2024 – The current Chinese national standard (effective from November 2024). For thickness ≤3mm, the ordinary grade tolerance is ±0.05mm; for thickness >3mm, it is ±0.10mm. For high-precision grades, the tolerance for 2.0–3.0mm is ±0.09mm.
Tolerance ranges differ between standards. Always specify in your contract which standard and which precision grade (ordinary or high-precision) apply.
How Does Thickness Tolerance Affect Quality? – Four Key Dimensions
2.1 Strength and Safety
A basic mechanical principle: strength is proportional to thickness. If the actual thickness is thinner than nominal, load-bearing capacity decreases. For example, a 1.0mm plate with an actual thickness of only 0.92mm (an 8% negative deviation) can lose roughly 15–20% of its theoretical bending strength.
For applications like curtain walls bearing wind loads or structural components carrying heavy loads, deviations beyond the allowable range pose real safety risks.
2.2 Forming and Fabrication
During deep drawing, uneven thickness leads to uneven material flow, causing wrinkling or cracking. In bending operations, thickness variation directly affects bend angles and spring-back, resulting in dimensional instability.
It is common to hear: “The same tooling worked before, so why does this batch fail?” – the answer often lies in thickness tolerance.
2.3 Assembly Precision
In precision manufacturing, multiple parts must fit together. If each plate’s thickness is merely “close enough,” cumulative errors can cause assembly difficulties, excessive or insufficient gaps, and poor sealing.
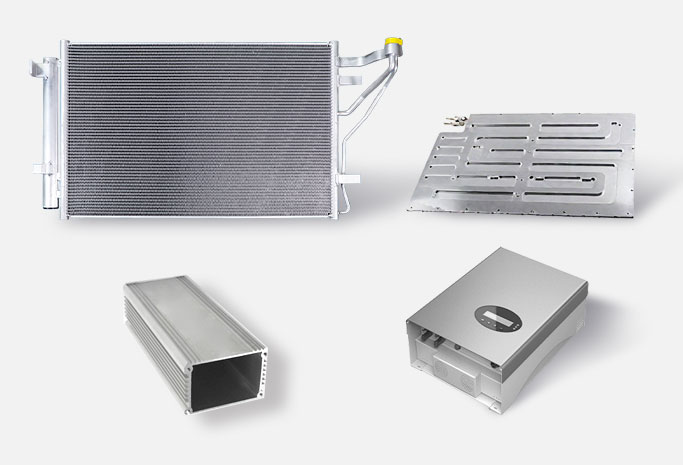
In automotive components, electronic enclosures, and mold tooling, thickness tolerance is especially critical – even a small deviation can render a finished part unusable.
2.4 Cost Implications – Don’t Be Fooled by “Low Price”
Some suppliers adopt “negative tolerance production” to reduce costs – for instance, a nominal 2.5mm plate measuring only 2.2mm can cut material costs by nearly 30%, but at the expense of structural integrity.
- If the plate is thinner than nominal: you may save upfront, but the reduced cross‑section may force you to use a thicker gauge to meet design requirements, negating any savings.
- If the plate is thicker than nominal: you pay for extra material you may not need, which adds up significantly in large orders.
How to Control Thickness Tolerance When Placing Orders
Specify the standard and grade clearly in the contract. Avoid vague terms like “industry practice.” State the exact standard and precision level.
Measure properly upon arrival. Use a digital micrometer with 0.01mm accuracy, and take readings at the four corners and the center of each plate. Standard practice requires measuring at least 15mm away from the edges, and averaging multiple points across the width.
Pay attention to “within‑plate thickness variation,” not just a single point. A single measurement within tolerance does not guarantee the whole plate is acceptable. Excessive variation across the same sheet can still cause distortion and stress concentration during processing. For high‑quality plates, the maximum and minimum thickness difference across one plate should be within 0.1mm (or ≤0.05mm for thin gauges).
Request the Mill Test Certificate (MTC). Always ask for the batch‑specific MTC to verify that mechanical properties and chemical composition meet the required standards.
A Point Often Overlooked
Thickness tolerance is a fundamental quality attribute determined during the rolling process, before any further treatment or processing. It reflects the precision of the rolling mill and is independent of any subsequent surface finishing or secondary operations – the tolerance is set at the production stage and cannot be corrected later.
FAQ
Q: Is tighter thickness tolerance always better?
A: Not necessarily – tolerance should match the intended use; overly strict tolerances add significant cost, while overly loose ones may compromise performance and safety.
Q: If measured thickness is thinner than nominal, does that mean the supplier cheated?
A: Not always – it is acceptable as long as it stays within the contract‑specified tolerance; however, if measurements consistently hit the lower limit, be cautious of intentional negative‑deviation production.
Q: Which standard has stricter tolerance – ASTM B209 or GB/T 3880.3?
A: It depends on thickness – under the latest GB/T, ordinary‑grade cold‑rolled thin plates allow slightly wider deviations than ASTM, while ordinary‑grade hot‑rolled thick plates allow narrower deviations; always compare the specific thickness ranges.
Henan Mingtai Al focuses on the R&D and production of aluminum plate and sheet, offering high‑quality products that meet ASTM, GB/T, and other international standards.